+8801716955035
infospaceing@gmail.com
Office Time: 10:00 AM - 6:00 PM

B+M+8 Storied Residential Building

@ Sector- 11, Road- 109D, Plot- 002, Jolshiri Abason Prokolpo, Dhaka

B+M+8 Storied Residential Building

B+M+8 Storied Residential Building

Contemporary Residential Architecture | Modern Living & Green Design

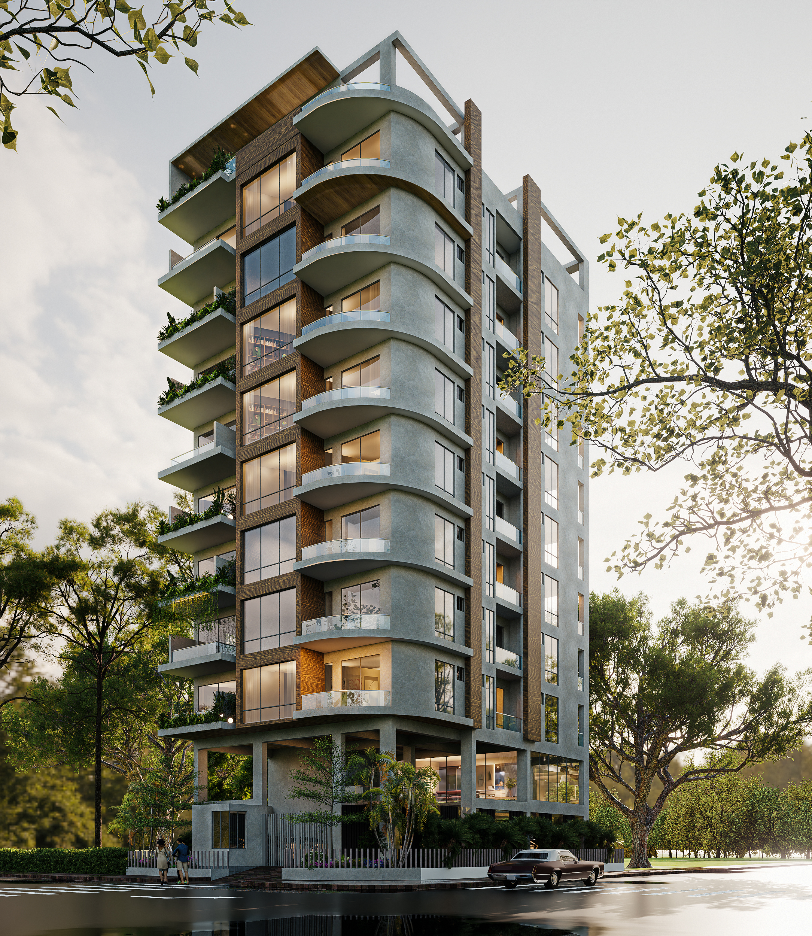
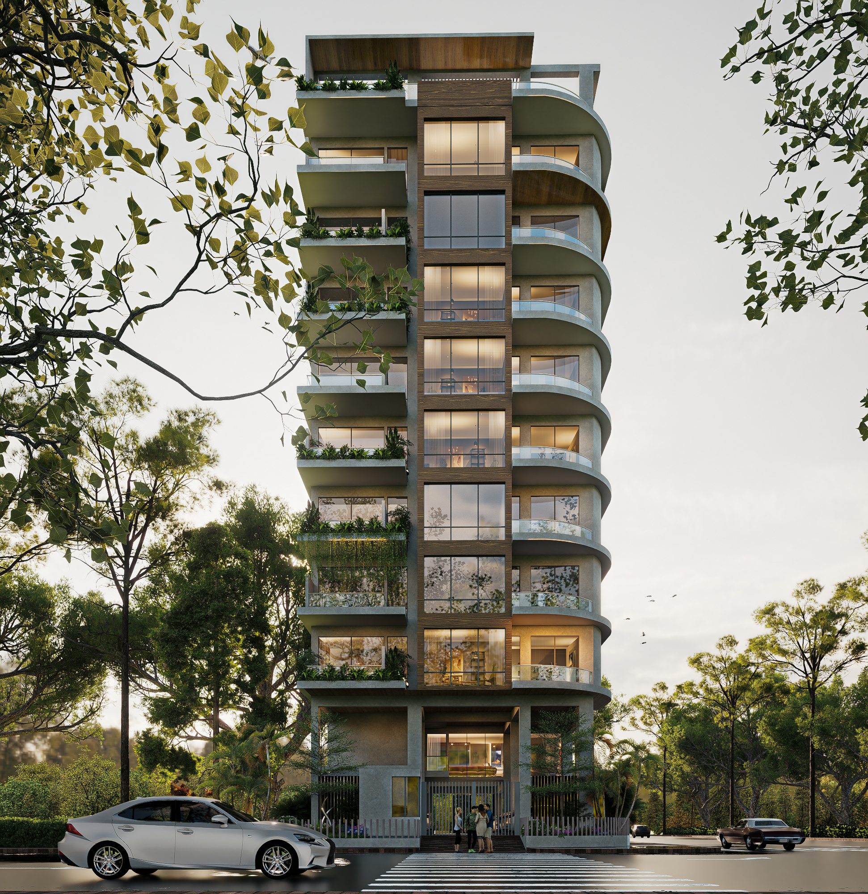
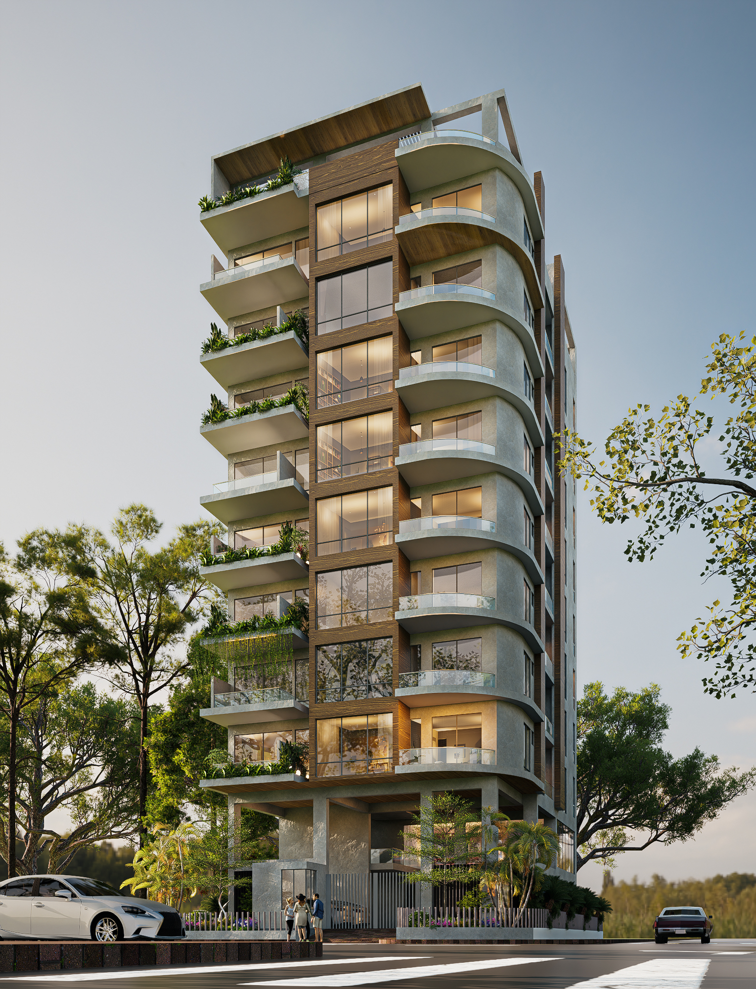
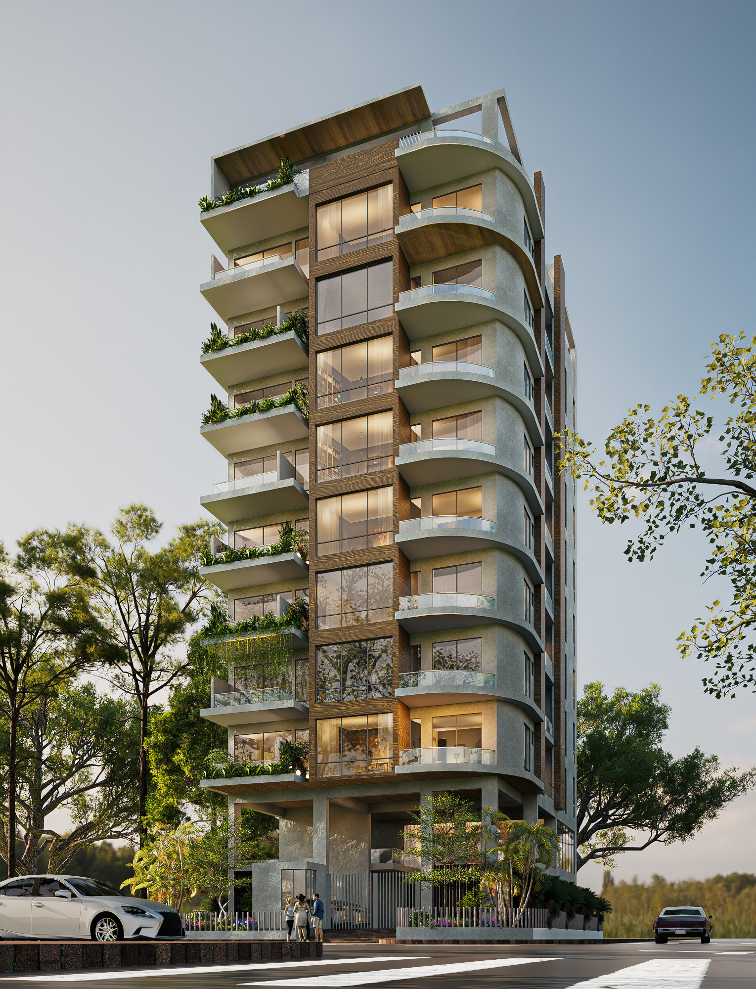
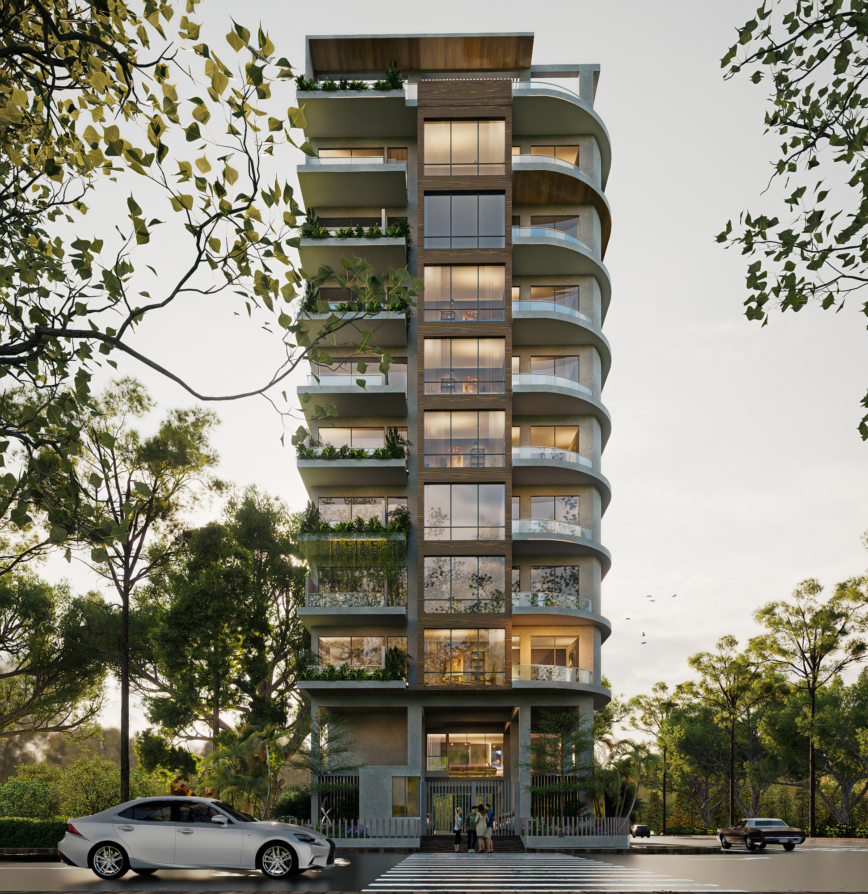
A contemporary residential development characterised by clean geometric forms, curved balconies, expansive glazing and fair-faced accents. Layered terraces and integrated greenery create a strong connection between the building and its natural surroundings.

Book a tour
Facade & Elevation

The facade combines textured concrete, timber-inspired finishes, glass, and lush landscape elements, creating a refined and modern residential identity

Explore Now
B+M+8 Storied Residential Building Interior
B+M+8 Storied Residential Building Bedroom

Comfort & Serenity

Deep balconies and overhangs provide shade while adding depth and rhythm to the elevation.

Book Now

Amenities

Overall, the design expresses a modern, elegant, nature-integrated residential character, balancing functionality, comfort, and contemporary aesthetics.

View Amenities
B+M+8 Storied Residential Building Amenities

Project Information

Details

Status: For Sale
Type: Apartment

Specifications

Bedrooms: 3
Bathrooms: 3
Area: 2,200 sqft

Amenities

Gym
Swimming Pool
24/7 Security
Parking
Playground
Elevator

Gallery

PROJECT LOCATION

Our Location

Sector- 11, Road- 109D, Plot- 002, Jolshiri Abason Prokolpo, Dhaka

Situated in the heart of Jolshiri,Dhaka, this prime location offers unparalleled access to Dhaka's most prestigious business hubs, shopping centers, and recreational areas. Enjoy proximity to international schools, hospitals, and embassies. This address represents more than just a home—it's a statement of refined living.

View on Map

PROJECT INFORMATION

Address

Sector- 11, Road- 109D, Plot- 002, Jolshiri Abason Prokolpo, Dhaka

Apartment Size

1200 - 2500 sqft

Total Area

50 Katha

Floors

8 Residential Floors

Parking

2 Basements

Handover Time

December 2025

096 6677 4477

AMENITIES

Swimming Pool
Gymnasium
Children's Play Area
Community Hall
Rooftop Garden
24/7 Security
Power Backup
Fire Safety
Intercom System
CCTV Surveillance
Prayer Room
Laundry Service
Car Wash Area
Driver's Waiting Area
Guest Parking

UNIT LAYOUT

Explore our thoughtfully designed floor plans

Floor Plan Type A

Scale: 1:100

Floor Plan Type A

Total Area

5 Katha

Bedrooms

4 Bedrooms

Bathrooms

5 Bathrooms

Booking

Book a Consultation

Have a project in mind? Our expert team is ready to help you bring your vision to life.

Fill out the form and we'll get back to you within 24 hours.

  • Free initial consultation
  • Expert engineering team
  • 24/7 support available